
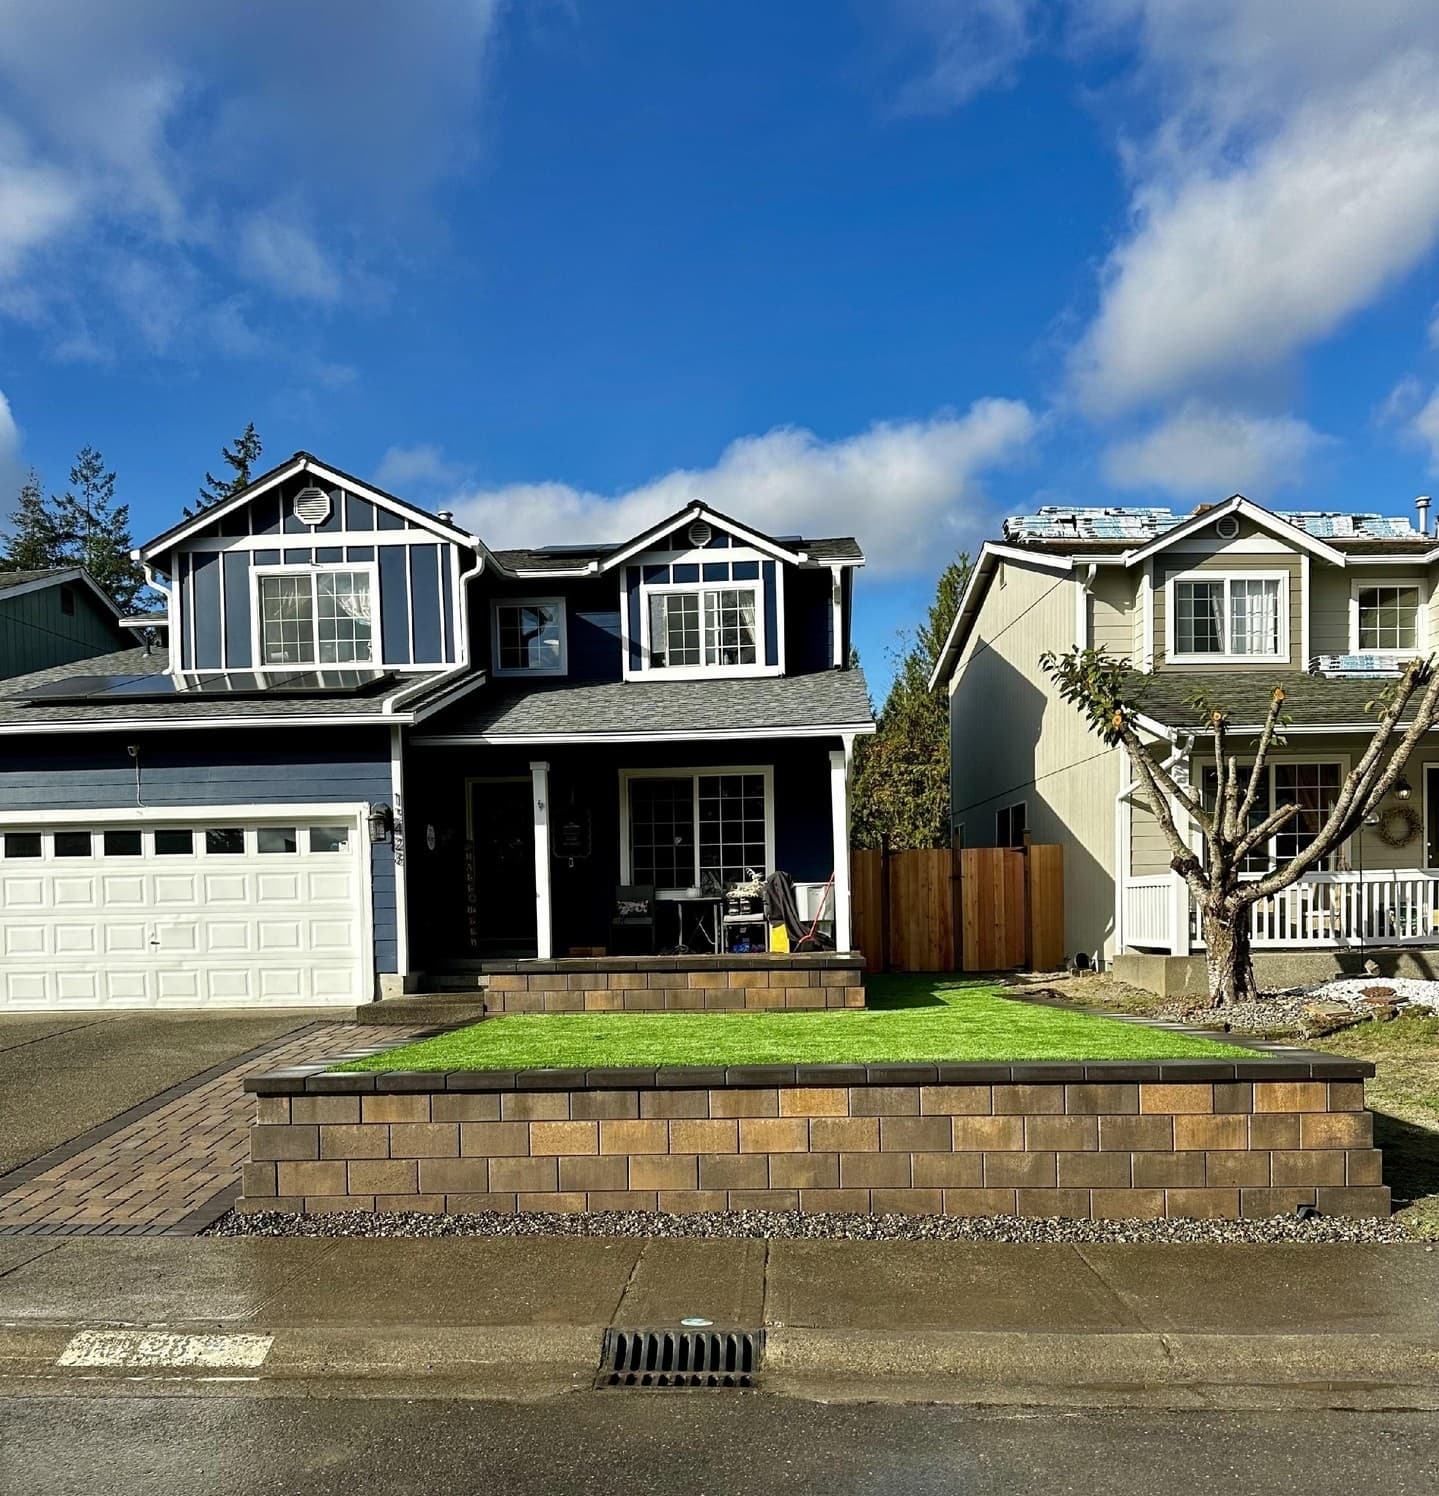
Segmental concrete retaining wall block is the most practical choice for most Tacoma-area walls: it is engineered, drains through its joints, and accepts geogrid when walls get taller. Natural stone suits low, decorative walls, timber is short-lived in wet soil, and poured concrete suits tight spaces with engineering. This comparison covers how each type holds soil, where each fits, and what it needs behind it to handle our rain.
The material question gets most of the attention. The more useful question is what each wall type needs underneath and behind it to survive Western Washington water. That is where walls actually succeed or fail.
What are the main types of retaining walls?
| Wall type | How it holds soil | Typical fit | Main risk here |
|---|---|---|---|
| Segmental block (gravity) | Weight of stacked units and setback | Low to moderate walls, garden terraces | Built too tall for its unit depth, no drainage |
| Segmental block (reinforced) | Block face tied to layers of geogrid in compacted fill | Taller walls, slopes above, driveways | Short or missing geogrid, poor fill compaction |
| Natural stone | Weight and interlock of irregular stones | Decorative and lower walls | Inconsistent stacking, hard to drain and reinforce |
| Timber | Posts, ties, and deadmen anchored into soil | Short garden beds, temporary walls | Rot in constant wet contact |
| Poured concrete | A reinforced cantilever slab with a footing | Tight spaces, walls near structures | Needs full engineering, cracks if drainage is missing |
How does a segmental retaining wall block work?
A segmental retaining wall, or SRW, is made of dry-stacked concrete units with compacted soil behind them. The Concrete Masonry and Hardscapes Association, which publishes industry guidance on these walls, describes two types:
- Conventional gravity walls, which resist soil pressure with the weight of the units and their setback.
- Geosynthetic reinforced soil walls, where layers of geogrid extend back into compacted fill so the block face and the soil act together as one heavy mass.
That second idea surprises people. In a reinforced wall the block is mostly a facing. The structure is the reinforced soil mass behind it. The same guidance says soils make up about 90% of the system. Most of what you are paying for in a good wall is buried.
Block units for these walls are made to a standard, ASTM C1372, which sets dimensional tolerances and a minimum compressive strength. That consistency is a real advantage: an engineer can design around known unit weight, size, and setback.
When does a block retaining wall need geogrid?
When the wall is taller than its gravity limit, or when something loads the soil above it. Manufacturers publish maximum unreinforced heights for each block in specific soil and slope conditions. Past that, geogrid is required.
Geogrid design is not a rule of thumb. The CMHA guidance lists, in order of importance, what drives an SRW design:
- Soils and water, which affect everything.
- Loads, such as structures and traffic.
- Slopes, where a slope above the wall adds load and a slope below the wall reduces stability.
A wall with a driveway at the top, a house nearby, or a hillside rising behind it is a very different structure from a garden wall on flat ground, even at the same height.
What does a block wall need behind it to survive our rain?
Every block wall we build includes the same water-management parts. Industry guidance treats them as basic requirements, not upgrades:
- A compacted, level leveling pad. The bottom course sits on compacted aggregate, partly buried, so the wall starts straight and stays there.
- Gravel fill in and behind the block. CMHA lists its purposes as draining incidental water behind the units, aiding compaction, and filling the voids in the units. It also says pea gravel, a single-size round gravel, is not recommended.
- Compacted backfill in thin lifts. CMHA calls for compaction to at least 95% standard Proctor density in compacted lifts no thicker than 8 inches, unless the project engineer directs otherwise.
- A drain pipe at the base that slopes to drain and daylights at the wall face at least every 50 feet or ties into a storm system.
- Surface water directed away from the top of the wall, so roof and yard runoff do not soak the backfill.
CMHA says water management should be a primary design consideration. In Pierce County that is an understatement. Much of the region sits on dense glacial till. In our experience, water that soaks into the topsoil often stops at that dense layer and moves sideways toward any cut in the slope, which is exactly where the wall goes.
Is natural stone a good retaining wall material?
Natural stone can make a beautiful wall, and on a low terrace or garden edge it can last for generations. Its limits are practical:
- Irregular shapes make it hard to get consistent setback, contact, and compaction.
- Geogrid is harder to integrate cleanly between irregular courses.
- Drainage behind the wall is harder to build and inspect.
- Quality depends heavily on the skill of the person placing each stone.
Large-rock walls, often called rockeries in Washington, are a separate category with their own design practice. They are not a do-it-yourself project at any meaningful height.
If you love the look of stone, one option is a block wall for the structure with a stone-look face, or a stone veneer on a structural wall. Ask what is actually holding the soil.
Are timber retaining walls worth it in Western Washington?
For a short raised bed, maybe. For anything holding a real slope, we advise against it.
Timber in constant contact with wet soil decays, even when treated. Our soils stay wet for a large part of the year. When the posts or deadmen fail, the wall leans, and the soil behind it comes with it. Replacing a failed timber wall also means digging out the rotted anchors that run back into the slope, which can turn a replacement into a bigger excavation than the original build.
Timber is the lowest-cost option up front in many cases. It is also the one with the shortest service life in this climate.
When does poured concrete make sense?
A poured, reinforced concrete wall is a cantilever: a stem wall tied into a footing with steel. It earns its place where:
- Space is too tight for the reinforced zone a geogrid wall needs.
- The wall is part of a structure, such as a foundation or a garage approach.
- An engineer has specified it for the loads.
Poured walls need a full structural design, formwork, and a drainage system behind them. Without drainage, water pressure builds behind a solid wall with no joints to relieve it. For most residential landscape walls, segmental block does the same job with better drainage and easier repair.
When does a retaining wall need a permit or an engineer?
The model residential code that Washington jurisdictions build on exempts from permits retaining walls that are not over 4 feet tall, measured from the bottom of the footing to the top of the wall, unless the wall supports a surcharge. A surcharge is a horizontal force pushing on the wall, created by a building, a parking area, or an upward slope above the wall. The City of Port Townsend's guidance on this rule, for example, says walls supporting a surcharge need an engineered design and a building permit regardless of height.
Local rules vary. Pierce County, Tacoma, and the cities around them each apply the rule with their own details. We covered Pierce County permits in detail in a separate article. The short version: confirm with your jurisdiction before you build, and expect engineering for any wall over 4 feet or any wall holding a driveway, structure, or slope.
How should you choose between wall types?
Work through these in order:
- What is above the wall? Flat lawn, a slope, a driveway, or a structure. Anything but flat lawn points to reinforced block or an engineered wall.
- How tall is it from the footing, not from the grass? Buried courses count.
- Where will the water go? If you cannot answer this, no material will save the wall.
- How much room is there behind it? Geogrid needs space to extend back into the slope.
- How long do you want it to last? Timber is a short-term answer. Block and engineered concrete are long-term ones.
Then look at appearance. Block now comes in many textures and colors, and stone can be added as a face.
What should you ask a retaining wall contractor?
- Which block will you use, and what is its published maximum unreinforced height for my conditions?
- Will this wall need geogrid, and who designs the layout?
- What goes behind the wall: what gravel, what drain pipe, and where does it daylight?
- How will you compact the backfill, and in what lift thickness?
- Does my wall need a permit or engineering, and who handles it?
ND Brick Pavers builds segmental block walls across Tacoma, Pierce County, and nearby Thurston County with our own in-house crew. We start with a free soil test, tell you if your wall needs engineering, and include drainage in every wall scope. If you are planning a wall, that test is the place to start.
Sources
- Concrete Masonry and Hardscapes Association: Best Practices for Segmental Retaining Wall Design and Construction (PDF, via The Masonry Society)
- City of Port Townsend: Retaining Walls information sheet, citing IRC R105.2 (PDF)
- U.S. Geological Survey Open-File Report 81-517: Composition of till, Puget Lowland (PDF)
Frequently Asked Questions
What is the best type of retaining wall block?
For most residential walls in the Tacoma area, segmental concrete retaining wall block is the most practical choice: it is made for the job, stacks without mortar, drains through its joints, and can be reinforced with geogrid when the wall gets taller. The best block for a given wall is the one whose manufacturer publishes design limits that fit your height, soil, and loads, built over a compacted base with drainage behind it.
How tall can a block retaining wall be without geogrid?
It depends on the block depth and weight, the soil, the slope above the wall, and any load near the top. Gravity walls rely on block weight and setback alone, so their height is limited, and manufacturers publish maximum unreinforced heights for specific conditions. Once a wall goes past that, or carries a driveway or slope above it, it becomes a reinforced wall with geogrid layers and a design to match.
Is a timber retaining wall a good idea in Western Washington?
Only for low, temporary, or garden-scale walls. Wood in constant contact with wet soil decays, and our soil stays wet for much of the year. A timber wall can serve for a while, but it has a shorter service life than concrete block or stone, and when it fails the soil it holds comes with it. For anything holding a meaningful slope, we recommend block.
Is natural stone or concrete block better for a retaining wall?
Natural stone looks better to many people and can last a long time, but irregular stone is harder to reinforce, harder to drain consistently, and depends heavily on the skill of the person stacking it. Concrete block has predictable dimensions, built-in setback, and published engineering data. For taller or loaded walls, block is easier to design and verify.
When does a retaining wall need an engineer in Washington?
Under the model residential code, retaining walls over 4 feet, measured from the bottom of the footing to the top of the wall, are not exempt from permits, and walls supporting a surcharge, such as a driveway, building, or slope above, are not exempt at any height. Many jurisdictions require an engineered design for those walls. Confirm the rule with your city or county before you build.
Why do retaining walls need drainage gravel?
Water trapped behind a wall adds pressure the wall was not designed for. Industry guidance calls for free-draining gravel fill directly behind and inside the block, and a drain pipe at the base that slopes to an outlet. In a region where soil stays saturated for months, drainage is what keeps a wall standing.