
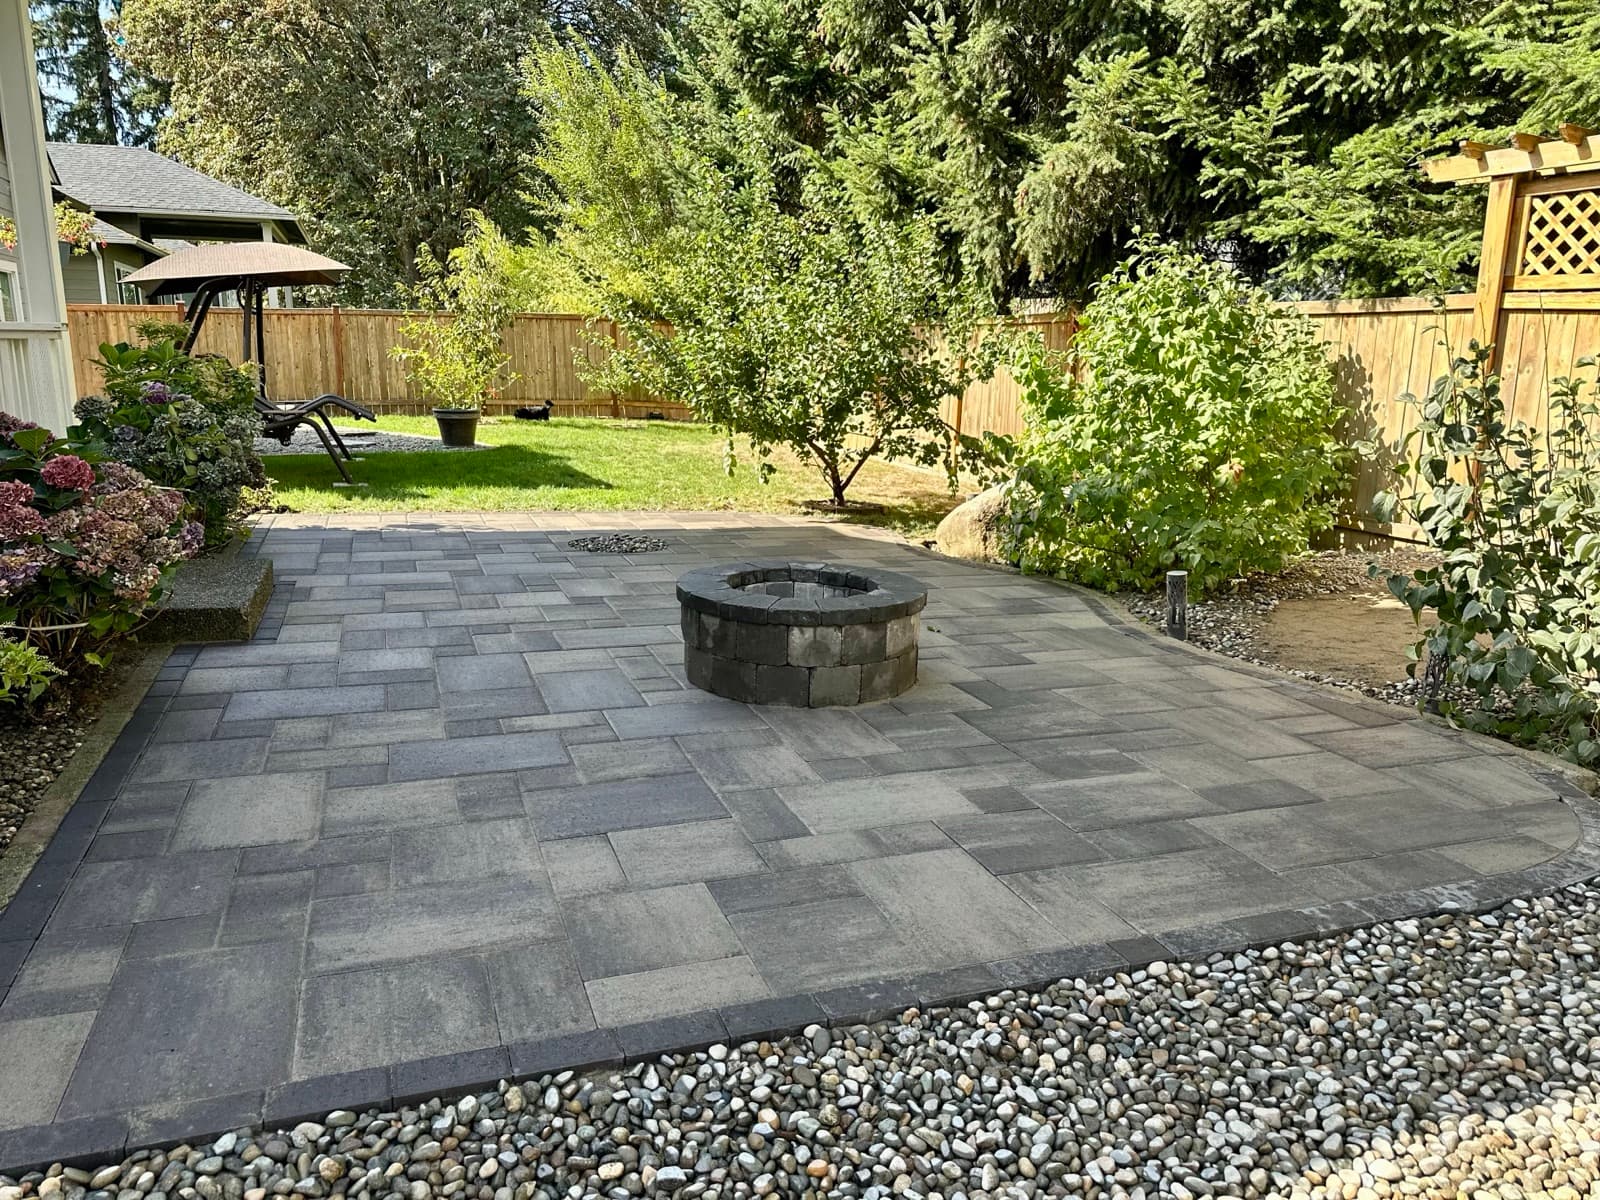
What is a paver patio, and what are you paying for?
A paver patio is an outdoor floor made of individual units, usually concrete pavers or natural stone, that lock together through sand-filled joints and a fixed edge. Unlike a poured slab, it has no single piece to crack. Unlike a deck, it sits on the ground and has no framing to rot.
Most of the money in a well-built patio goes into parts you never see after day one: digging out soft topsoil, hauling it away, bringing in crushed rock, compacting it in layers, and setting grades so water leaves. The pavers themselves are only part of the bill. That is also why two bids for the same size patio can be far apart.
Do you really need a gravel base under patio pavers?
Yes. People ask this because sand-only or dirt-set patios look fine for the first summer. In Tacoma, the first wet winter is the test. Native soil under a patio holds water, softens, and lets individual pavers sink at different rates. Within a couple of seasons the surface rolls and puddles.
The Interlocking Concrete Pavement Institute's minimum for patios is 4 inches of compacted aggregate base with about 1 inch of bedding on top. That minimum assumes decent soil. On the silty and till-heavy ground common around Tacoma, a deeper base and a geotextile fabric between soil and rock are often the difference between a patio that lasts and one that needs re-leveling.
Where should the patio go, and how big should it be?
Size the patio around what you will do on it, not around a round number. Put the furniture you actually own, or plan to buy, on the ground with a tape measure. Leave room to pull chairs out and walk behind them. Patios that feel cramped are usually sized to a table, not to the people around it.
Placement matters more here than in sunnier places. A patio on the north side of the house or under big firs and cedars stays damp longer, grows moss faster, and collects needles. That does not rule it out, but it changes the paver texture, the slope, and the maintenance plan. A south or west exposure dries out faster after rain and gets the most use in spring and fall.
- Measure the furniture and the walking paths around it before settling on a size.
- Check where the sun is in late afternoon, when most people use a patio.
- Note where downspouts empty now. A patio built over a downspout outlet needs a drain plan.
- Look up before you dig down: large tree canopies mean needles, sap, and roots.
- Keep the door threshold in mind. The patio surface has to sit below it and slope away.
Drainage: where the water goes when it rains for a week
Every patio needs a fall, a slight slope that moves surface water off and away from the foundation. You should barely notice it standing on the patio, but water will. The low edge should drain to lawn, a planting bed, or a drain line, not to the base of the house or onto a neighbor's lot.
Tacoma's rain comes in long stretches rather than short bursts. NOAA's 1991-2020 normals for Sea-Tac show November alone averaging over 6 inches. A patio that sheds a summer shower fine can still hold water at the edges by January if the base cannot drain and the soil around it is already full.
Common fixes we design in: a trench or channel drain at a door, a perforated drain line along the low edge, rerouting downspouts into solid pipe under the patio, or, on the right soil, permeable pavers that let water soak through into a stone reservoir.
Pavers vs. poured concrete vs. a deck for a Tacoma patio
Poured concrete usually costs less up front for a plain gray slab. It also cracks as the ground under it moves, and patching shows. Stamped and colored concrete narrows the price gap, and repairs on it are hard to match.
Pavers usually cost more to install. In exchange, you can lift a section to fix a settled spot or reach a buried line and put the same pavers back. Stains and broken units can be swapped one at a time. Concrete pavers are colored in the mix, not painted or stained on top, so normal wear does not peel a coating.
A wood or composite deck makes sense when the yard drops away from the house and a ground-level patio would need tall walls. In the City of Tacoma, a deck needs a building permit unless it is 200 square feet or less, no more than 30 inches above grade at any point, and not attached to the house, according to the City's permit FAQ. A patio at grade on private property usually avoids that step.
Can pavers go over an existing concrete patio?
Sometimes. If the old slab is sound, not cracked into pieces, and already slopes away from the house, pavers can be set on it with a thin bedding layer and a drainage path at the low edge. Industry guidance allows overlaying sound concrete with pavers, and calls for drain holes so water can leave the bedding layer.
The catch is height. Adding pavers raises the surface, which can put it too close to a door threshold or a siding line. A slab that has already cracked and settled also passes its movement straight up into the pavers. We check both before recommending an overlay. When the slab has to go, removal and haul-off are part of the proposal.
Patio add-ons that change the build
A flat rectangle is the simplest patio. Most of the projects people want include at least one of the features below, and each one changes the base, the layout, or the permit picture. It is far easier to plan them in at the design stage than to cut into a finished patio later.
- Seat walls: low block walls that give extra seating and hold a raised edge.
- Fire features: a fire pit or fire table needs a clear zone and a heat-tolerant surface around it. Check local burn rules before choosing wood over gas.
- Outdoor kitchens: a grill island or counter sits on the patio and needs a base that will not settle under its weight.
- Steps and level changes: a two-level patio on a sloped lot needs consistent step heights and a wall to hold the upper level.
- Lighting and conduit: sleeves for wire are laid in the base before the pavers go down.
- Borders and inlays: a contrasting soldier course or pattern change frames the field and hides cuts at the edges.
Keeping a patio clean in a wet climate
Moss and algae are the main maintenance items on Tacoma patios, especially in shade. Sweeping off needles and leaves before they sit and rot is the easiest prevention. A light wash in spring takes care of most green film.
Joint sand is the other item. Heavy pressure washing blasts it out, and empty joints let pavers shift and weeds take hold. If you wash, keep the tip back from the surface and re-sand afterward. Sealing is optional and can help shade-side patios resist staining and moss. We cover sealing as its own service.
How ND Brick Pavers builds a patio
We start with a free site visit and soil test, then build a free 3D design so you can see the size, shape, pattern, and color in place before you approve anything. The proposal is itemized, so you can see what the base, drainage, demo, and pavers each cost.
Our own in-house crew does the work from excavation to final sweep. The office is in Yelm; patio crews work throughout Tacoma and Pierce County. Nineteen years and 425 completed projects in, our Google rating stands at 4.7.
Sources
- CMHA (formerly ICPI) Tech Note PAV-TEC-010-22, Application Guide for Interlocking Concrete Pavements (bedding layer, overlays on concrete)
- CMHA (formerly ICPI) Tech Note PAV-TEC-002-22, Construction of Interlocking Concrete Pavements (minimum base thickness)
- NOAA NCEI, 1991-2020 Climate Normals, Seattle-Tacoma Intl Airport (USW00024233), monthly precipitation
- City of Tacoma Planning and Development Services, FAQs (deck permit exemption)