
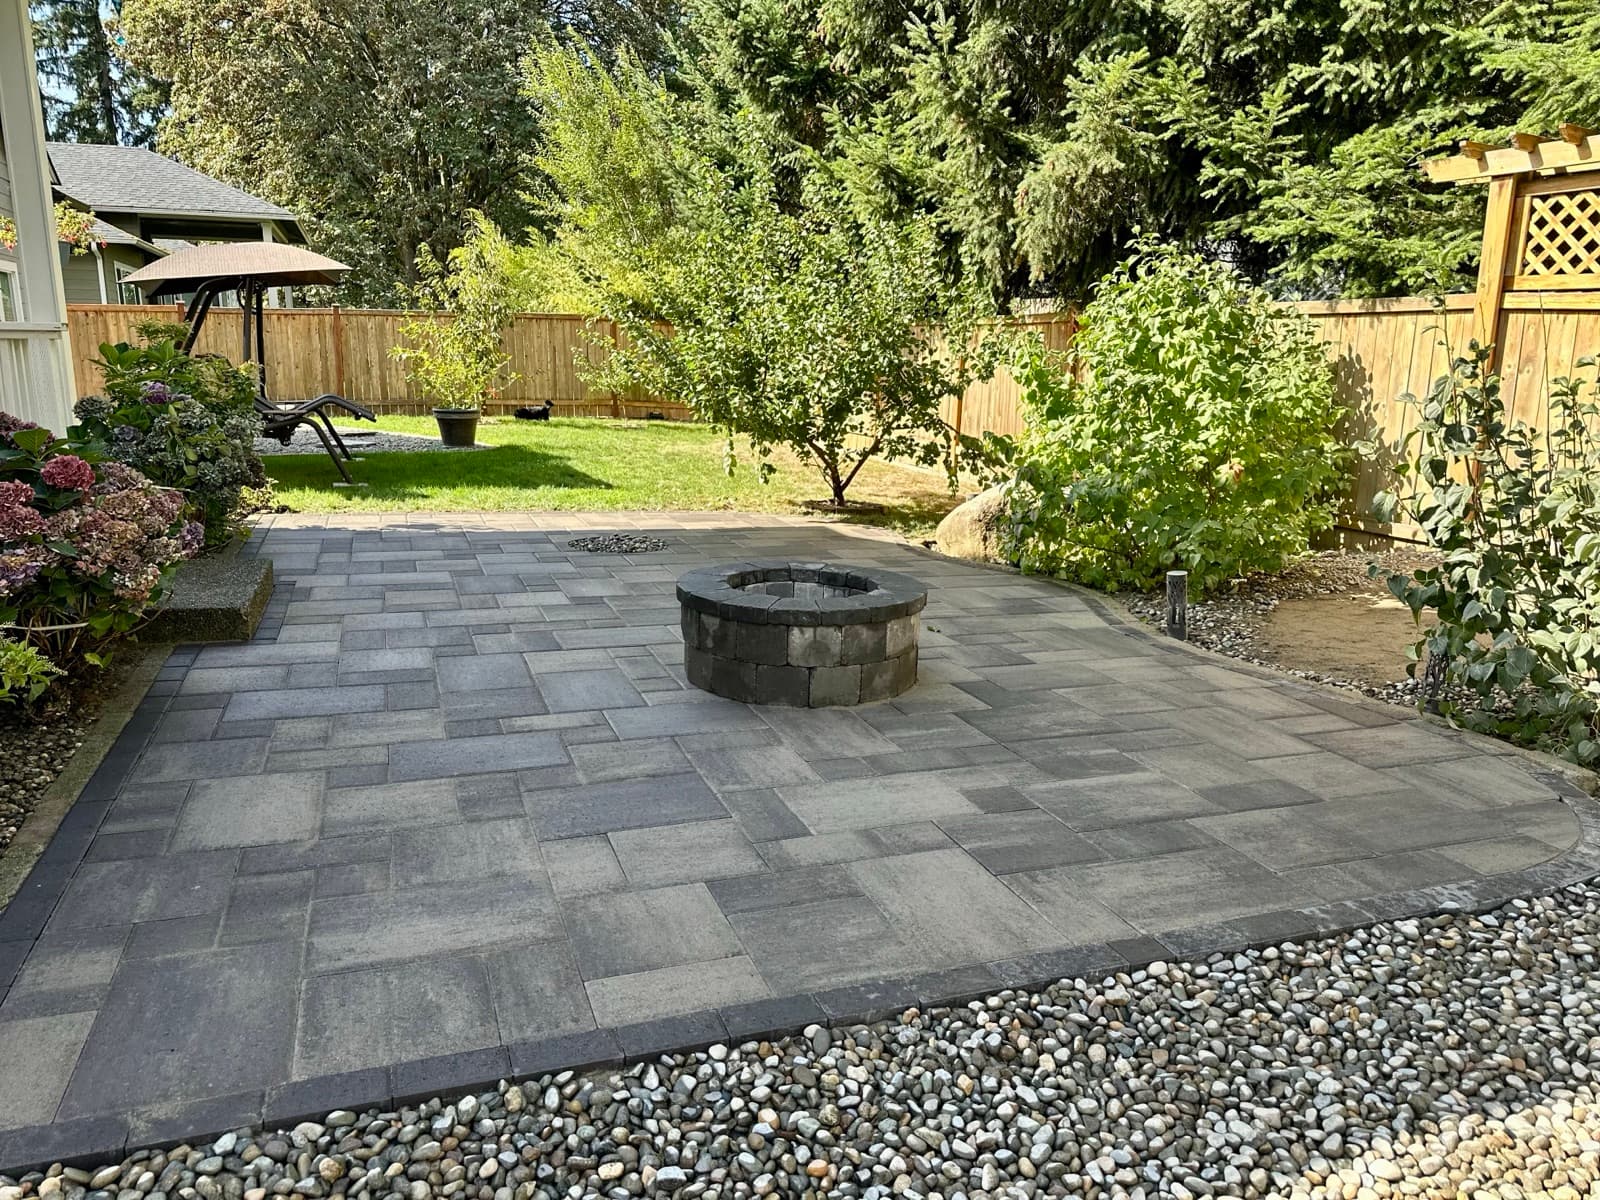
How permeable pavers work
A permeable paver system is a stormwater facility you can park on. The pavers themselves are solid concrete. The difference is the gaps between them and everything underneath. The industry calls it permeable interlocking concrete pavement, or PICP.
Industry construction guidance describes a typical cross-section from the top down. The thicknesses below are typical examples from that guidance. Your design depends on the traffic, the soil, and how much water the base must store.
- Pavers with wider joints or openings, filled with small, angular, washed stone instead of sand.
- An open-graded bedding layer of small crushed stone, typically about 2 inches thick.
- An open-graded base of larger crushed stone, often about 4 inches thick, which stores water in the voids between stones.
- An open-graded subbase of still larger stone where more storage or strength is needed. On patios and residential driveways it can sometimes be left out, with a thicker base instead.
- Geotextile along the sides, and on the bottom where the designer calls for it, to keep soil from moving into the stone.
- A perforated underdrain pipe where the native soil drains slowly.
- The native soil at the bottom, usually left uncompacted where infiltration is the goal, because compaction reduces how fast water soaks in.
When Tacoma stormwater rules apply to a paver project
Tacoma's Stormwater Management Manual exists to meet the Washington Department of Ecology's Phase I municipal stormwater permit, so its thresholds follow Ecology's. For a home project, two numbers matter most: 2,000 square feet of new plus replaced hard surface, and 7,000 square feet of land disturbance.
Under Tacoma's 2021 manual, as explained in a 2022 city policy memo, Minimum Requirements #1 to #5 apply when a project reaches 2,000 square feet or more of new plus replaced hard surface, or 7,000 square feet or more of land-disturbing activity. Larger projects, such as those adding 5,000 square feet or more of new hard surface, can trigger Minimum Requirements #1 to #9. Tacoma's permit guidance also requires a site development permit at 2,000 square feet of new or replaced hard surface.
New plus replaced is the part people miss. Tearing out an old concrete driveway and putting in a new paver driveway counts as replaced hard surface. Add a new patio and a walkway, and you can cross 2,000 square feet faster than you expect. The manual is updated over time, so confirm the current edition and your exact numbers with the city before design.
Permeable pavement still counts as hard surface
This is the most common misunderstanding about permeable pavers. In Ecology's permit language, hard surface means an impervious surface, a permeable pavement, or a vegetated roof. So switching from concrete to permeable pavers does not, by itself, keep a project under the 2,000 square foot threshold.
What permeable pavement does is help you comply once you are over it. Minimum Requirement #5, on-site stormwater management, asks projects to infiltrate, disperse, and retain runoff on site where feasible. Under the list approach for projects that trigger #1 to #5, the options for hard surfaces other than roofs are taken in order: full dispersion first, then permeable pavement, a rain garden, or bioretention. The designer uses the first one that is feasible and documents why earlier ones are not.
On a city lot without room for full dispersion, permeable pavement is often the practical way to handle the driveway or patio on its own footprint, instead of giving up yard space to a rain garden.
Lower stormwater bill: Tacoma's LID rate reduction
Tacoma offers a surface water rate reduction for properties that install permanent low impact development practices beyond what the manual requires. Permeable pavement is on the city's list of typical qualifying practices, along with rain gardens, downspout infiltration, and others.
According to the city, mitigating one surface with low impact development qualifies for a one-category rate reduction, and mitigating all surfaces qualifies for two. The rate cannot drop below the property's undeveloped rate.
The program has real obligations. You must request the reduction before building, submit the design for city review, get required permits, allow inspections, prepare an operations and maintenance manual, send yearly maintenance reports, and sign a covenant and easement agreement with the city. If the practice is not maintained, the city can revoke the reduction. Tell us at the start if you want to apply, so the design and records match what the city needs.
Will permeable pavers work on your soil?
Soil decides the design. Parts of Pierce County sit on sandy, gravelly glacial outwash that drains fast. Other parts have dense glacial till or clay close to the surface that barely drains at all. Lots only a few blocks apart can differ, which is why we test the soil on your site instead of assuming.
Industry guidance describes three system types. Full infiltration sends all the water into the soil and suits fast-draining soils. Partial infiltration lets the base drain into the soil and uses a perforated pipe to carry the excess away, which suits silts and clays. No infiltration uses the base as a storage tank with an outlet, for very tight or weak soils.
- Industry guidance calls for more than 2 feet between the bottom of the base and the seasonal high water table for infiltrating systems.
- The surface slope should be under 12 percent, and is typically 5 percent or less. Steeper sites are terraced.
- The pavement should sit downslope of building foundations, and foundations should have footing drains. A liner is recommended against basement walls.
- Runoff from other hard surfaces draining onto it should not exceed five times its own area.
- No eroding soil, bark, or mulch beds should drain onto it. Silt is what clogs permeable pavers.
- Keep it at least 100 feet from a water supply well, or more if local rules require.
Driveway versus patio: how the base changes
A permeable patio or walkway carries people. A permeable driveway carries vehicles that turn their wheels in place, and the base has to resist that while full of water. Industry guidance calls for pavers at least 3 1/8 inches thick for vehicles, a deeper open-graded base, and a solid edge restraint all the way around.
Where the driveway meets the street or an asphalt apron, the transition needs its own detail so water and grit from the street do not flow onto the permeable surface.
In Tacoma, work in the public right-of-way, including the driveway approach and sidewalk, needs a separate city permit. We plan the property-line transition with that in mind.
Maintenance: vacuuming the joints and what to avoid
Permeable pavers do not fail suddenly. They slowly lose infiltration as fine sediment settles into the joint stone. Maintenance keeps them working. WSU Extension guidance on free-draining pavements, developed with Washington Ecology funding, gives practical steps for homeowners.
- Deep clean once or twice a year to keep water flowing freely.
- Regularly remove leaves and needles by vacuuming, blowing, or vigorous sweeping. Do not let them rot in place.
- For permeable pavers with aggregate in the joints, vacuuming works and pressure washing is not recommended. Most small sites can use a heavy-duty shop vacuum.
- Vacuuming removes some joint stone. Replace it with clean stone that matches the original size.
- Do not spread sand on permeable pavers in icy weather. It clogs them.
- Do not use pesticides on pervious pavements. Pull weeds by hand or use a flame weeder.
- Find sediment sources nearby, such as bare soil or mulch beds, and fix them with edging or grading.
- Weeds or moss in the joints can be an early sign of clogging. Test by pouring water on the surface and watching how fast it disappears.
Questions to ask any permeable paver installer
Permeable pavement only works if the parts below the surface are right. Ask these before you sign.
- Did you test infiltration on my site, and which system type are you designing: full, partial, or none?
- What stone sizes go in the joints, bedding, base, and subbase, and is it washed?
- Where does the overflow or underdrain go?
- Does my project cross a city stormwater threshold, and who prepares the stormwater documents?
- Do you want me to apply for the Tacoma LID rate reduction, and what records will that need?
- Is the crew in-house or subcontracted? ND installs with its own crews.
Sources
- City of Tacoma ESD Policy Memo ESD22-02: 2021 SWMM Redevelopment Minimum Requirements Thresholds (Oct 21, 2022)
- City of Tacoma: Stormwater Management Manual tip sheet
- City of Tacoma: Low Impact Development Surface Water Rate Reduction
- City of Tacoma: What Requires a Permit (site development and right-of-way permits)
- Washington Ecology Phase I Municipal Stormwater Permit, Appendix 1: Minimum Technical Requirements (hard surface definition, thresholds, MR5 List #1)
- WSU Extension: Key Maintenance Tips for Free-Draining Pavements
- Concrete Masonry and Hardscapes Association: PAV-TEC-018-22, Construction of Permeable Interlocking Concrete Pavement