
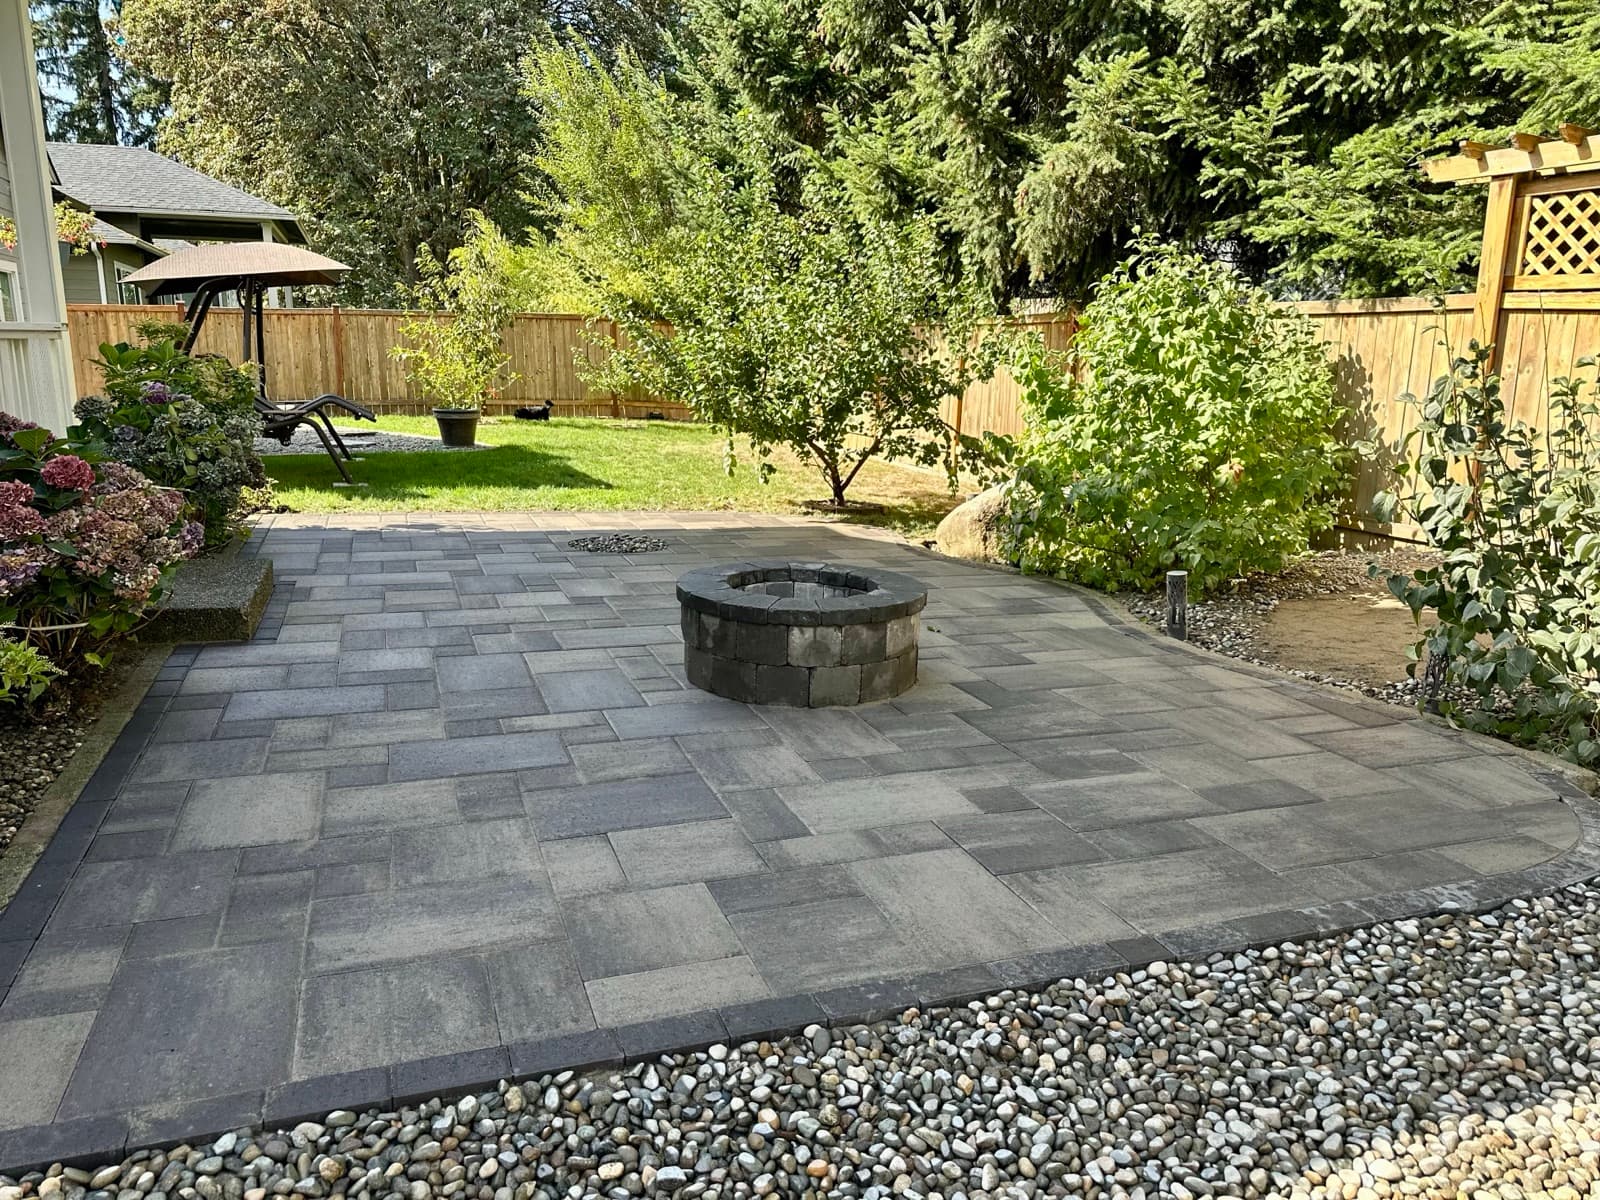
Covered or open: which outdoor kitchen works in Tacoma rain?
Start with how many months you want to cook outside. An open kitchen is fine if you grill from May to September and cover the grill the rest of the year. If you want to smoke a brisket in November, plan a roof over the cook zone at the design stage, because adding one later usually means moving footings, wiring, and the gutter line.
A cover changes the drainage problem; it does not remove it. A roof collects all the rain that used to fall on the cook zone and drops it in one line at the drip edge or one downspout. That concentrated water is what washes joint sand out and softens the base under the patio. We design the patio slope, the gutter outlet, and where that water goes in the same drawing as the kitchen.
Partial covers are a good middle ground. A pergola with a solid panel over the grill and open slats over the seating keeps the cook dry, lets light reach the patio, and keeps the moss problem down, because fully shaded pavers in western Washington stay damp much longer.
- Open kitchen: lowest cost and no structure permit question, but plan grill covers and a dry storage spot for tools.
- Pergola with a solid panel over the grill: dry cook zone, open seating, less shade on the pavers.
- Full roof: cooking all year, but you must plan where the roof water goes and check the permit path for the structure.
- Any cover: keep grill hoods and vent hoods within the manufacturer clearance to the ceiling. That number comes from the grill manual, not from us.
What goes under an outdoor kitchen, and why it matters more than the grill
A masonry island is a heavy, rigid object sitting on a flexible paver surface. If the soil under one end gets wetter and softer than the other end, the island tips, the counter joints open, and the doors stop closing square. Freeze-thaw is rarely the cause around Tacoma. Saturated soil in the wet season is.
We treat the island footprint as its own foundation problem. The soil is tested before we set a base depth, the base under the island is compacted in lifts, and water from the counter, the roof, and the patio is directed away from the island instead of toward it. Where the native soil is dense clay or glacial till, water sits on top of the dense layer, so the base has to give it a way out.
If you plan to build on an existing patio, we check it first. A patio that was built for chairs and foot traffic may not have the base for a stone-clad island and a loaded grill. Sometimes the answer is to cut out the island footprint and rebuild only that area. Sometimes the existing patio is sound and we build on it as it is.
Gas, electric, and water: who does the work and who inspects it
Utilities are where outdoor kitchen projects go wrong on paper. The hardscape is ours. The trade work behind it is regulated separately, and you should know who holds each permit before work starts.
Electrical: Washington L&I states that only licensed electrical contractors employing certified electricians may do electrical work, with an exemption a property owner can apply for on their own property. Inside Tacoma Power's service area, Tacoma Public Utilities handles electrical permits and inspections, and it says most electrical work needs a permit before it begins. Outlets, lighting circuits, a refrigerator, and a vent hood all count.
Gas: Tacoma's permit guidance exempts portable cooking appliances and minor part replacement. A hard-piped gas line to a built-in grill or side burner is not portable, so expect a permit and an inspection before the trench is backfilled.
Water: a sink needs a supply line and a legal place to drain. Food waste and soapy water should not go into a storm drain, a rain garden, or the gravel under your patio. Settle the drain plan with the plumber and the permit desk before you commit to a sink.
ND plans every utility run at design time, sets sleeve and conduit paths in the base before the pavers go down, and coordinates the permit and inspection steps. Ask us, and any other builder, exactly who will hold each trade permit on your job.
Do you need a permit for an outdoor kitchen in Tacoma?
Usually yes, for at least part of it. The patio surface and the island are often not the trigger. The utilities and any structure over the kitchen usually are. Tacoma's published list of what requires a permit gives the thresholds below for single-family homes. Confirm your own project with Planning and Development Services, because exemptions do not apply in critical areas and the city makes the final call.
- A one-story accessory structure is exempt from a building permit only if its floor area does not exceed 200 square feet. Bigger covers, and covers attached to the house, need a check.
- Retaining walls are exempt only up to 4 feet, measured from the bottom of the footing, with flat ground above and below and no surcharge such as a driveway or building. Kitchens on terraced yards often hit this.
- A site development permit is required for 2,000 square feet or more of new or replaced hard surface, for grading or fill over 50 cubic yards, or for disturbing 7,000 square feet or more of land.
- Electrical work: permit through Tacoma Power in its service area. Gas piping: plan for a permit and inspection.
- Outside Tacoma city limits (Lakewood, University Place, Gig Harbor, unincorporated Pierce County), the permitting agency changes, so the thresholds can change too.
Materials that survive a western Washington winter
Our climate is hard on outdoor kitchens in a slow way. It rarely gets cold enough to crack stone. It stays wet long enough for steel to rust, wood to rot, and moss to root in every joint. Choose materials for months of damp, not for a hard freeze.
For the island frame, masonry block or concrete is the most forgiving. Wood framing inside a stone veneer holds moisture against itself and is usually the first thing to fail. For cladding, stone veneer, brick, and wall block that matches the patio all work, as long as the cap overhangs the face so water drips off instead of running down the veneer.
For hardware, use stainless doors and drawers made for outdoor use, and keep a small gap under the island doors so they do not sit in water. Plan a drip edge on every counter, a slight fall away from the house, and no flat ledges where needles and leaves collect.
Layout decisions that are hard to change later
The best outdoor kitchens in Tacoma yards are close enough to the back door that you carry a tray out in one trip, and far enough that smoke does not drift into the kitchen window. Watch where the wind comes from on your lot, and keep the grill downwind of the seating.
Give every appliance landing space. You need clear counter on at least one side of the grill to set down a platter. If you add a sink, put it between the prep space and the grill, not at the far end of the island.
Think about the view and the slope. On view lots in North Tacoma, Browns Point, or Gig Harbor, the kitchen often sits on a terrace, which brings retaining walls and drainage into the same project. We draw all of it in the free 3D design so you see the steps, walls, and sightlines before anything is built.
What drives the cost of an outdoor kitchen
We do not publish prices, because two kitchens with the same grill can differ a lot below the surface. These are the items that move the number. The free on-site quote prices each one as a separate line.
- Patio size and base depth, set by the soil test and the load of the island.
- Island length, number of appliances, and whether there is a refrigerator, sink, or side burner.
- Countertop and cladding material.
- Distance from the house for the gas, electrical, and water runs, and how many trades and permits are involved.
- Any cover or pergola, and the drainage it needs.
- Access: a backyard reached only through a narrow side gate takes more hand work than one with machine access.
- Demolition of an old patio or deck, and haul-away.
- Slope, steps, and retaining walls on terraced lots.
Winterizing and yearly care
Before the first hard frost, shut off and drain any water line to the island and leave the sink faucet open. A cracked supply line inside a stone island is a demolition job. Clean the grill, then cover it or close the hood.
Each spring, check the island joints, re-seal natural stone counters if water no longer beads, clear needles and leaves from behind the island, and look at the patio around the base for low spots or washed-out joint sand. Small settlement next to an island is the early warning sign. Fix it before it reaches the masonry.
Questions to ask any outdoor kitchen builder
Use these with every bid you collect, ours included. A builder who answers them clearly has done this before.
- How deep is the base under the island, and what is that depth based on?
- Where does the roof water, counter water, and patio water go?
- Who holds the electrical, gas, and plumbing permits, and are they licensed for that trade in Washington?
- Is the island framed in masonry or in wood?
- Does the bid list the patio, island, utilities, cover, and permits as separate lines?
- Will your own crew build it, or will it be subcontracted? ND builds with in-house crews.
- Can I see a design of the whole space, including the patio and any walls, before I sign?