
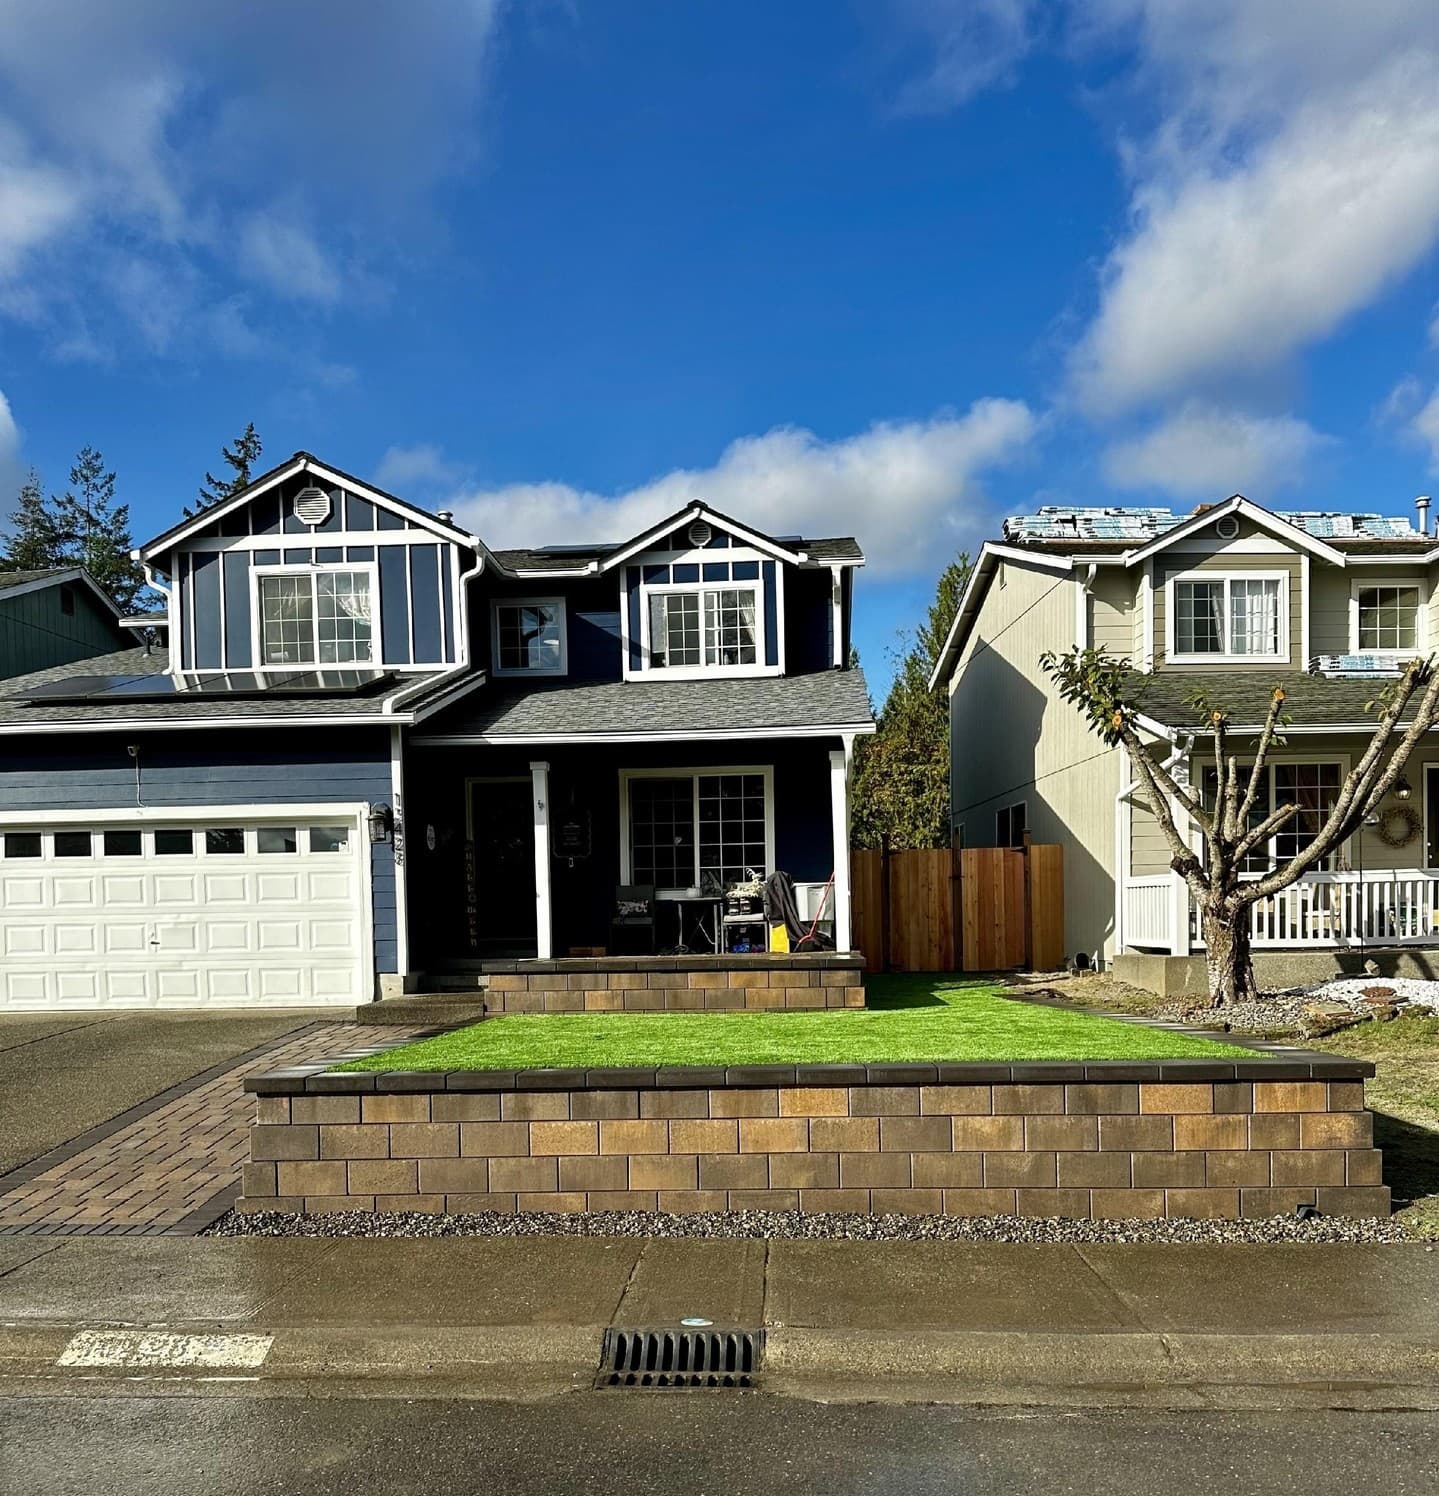
Short answer: probably not, if the wall is under four feet and nothing is loading it. That is the rule of thumb, and for a lot of backyard projects it is the end of the conversation.
But height is the trigger people know about, and it is not the only one. The walls that get flagged are usually the ones the homeowner was sure were exempt — a short wall at the bottom of a slope, or a wall that turned out to be taller than it looked once the footing was counted. That is what this page is about.
The general rule: four feet
Across Washington, the widely-adopted convention — it comes out of the International Residential Code, which jurisdictions here generally build their codes on — is that a retaining wall over four feet requires a building permit, and a wall at or under four feet with no additional load on it typically does not.
Two things about that number are worth slowing down on.
It is measured from the bottom of the footing, not from the ground you stand on. A wall that reads as three and a half feet from your patio can measure over four once the buried base course and footing are included. This is the single most common way a homeowner ends up on the wrong side of the line while doing the math in good faith.
It is a convention, not a promise. Individual cities and counties adopt, amend, and update their own codes. Tacoma, Puyallup, Lakewood, Gig Harbor, Yelm and unincorporated Pierce County are separate jurisdictions with separate permit counters, and the specific thresholds, exemptions and submittal requirements that apply to your address are theirs to state — not ours to publish from a blog post. Treat four feet as the number that tells you whether you need to make a phone call, not as the answer itself.
The exceptions that catch people out
Height is one input. These are the others, and any one of them can put a permit back on the table for a wall well under four feet.
- Surcharge. Anything pressing down on the soil the wall retains — a slope rising behind it, a driveway or parking pad above it, a pool, a shed, a structure. A surcharged wall carries much more force than its height suggests, and jurisdictions generally treat it differently.
- Slope. A wall cut into a hillside is doing a fundamentally different job than a wall on flat ground, even at the same height.
- Tiered or terraced walls. Two short walls stacked close together can behave structurally as one taller wall. Spacing them far enough apart to be genuinely independent is a design decision, not a formality.
- Property lines and setbacks. How close the wall sits to a boundary, an easement, or a right-of-way can matter independently of how tall it is.
- Critical areas. Proximity to wetlands, steep-slope hazard areas, streams or shoreline zones brings a separate layer of review that has nothing to do with the four-foot rule.
- Drainage and water. How the wall handles water — and where that water ends up — can trigger review, particularly on a slope or near a neighbor.
- Engineering. Past a certain point, jurisdictions generally want a design stamped by a licensed engineer. Where that point sits is a jurisdiction-specific question.
If your project touches any of the above, the four-foot rule of thumb has stopped being useful and it is a question for the permit counter.
Why this matters more here than in a lot of places
South Puget Sound soil is not forgiving to retaining walls. Glacial till, a high water table in a wet winter, and slopes that hold water are the normal conditions, not the edge cases. A wall here has to manage water, not just hold back dirt — which is why drainage detail, base depth and backfill material tend to matter as much as the block you picked out.
That is also why the permit question and the build it right question are really the same question. The review exists because a wall that fails does not fail politely.
What we do about it
Here is the honest version of our process, because it is a real difference and not a slogan.
We confirm the requirement with your jurisdiction before we quote. We do not guess from a rule of thumb and we do not hand you a number that quietly excludes a permit you turn out to need. We find out what your address actually requires, and it goes into the estimate.
If a permit is required, we handle the filing. It is our paperwork, not your afternoon.
If the wall needs an engineered design, we tell you up front — before you are emotionally committed to a number that did not include it.
The estimate is itemized line by line. If a permit fee or an engineering fee is in there, you can see it. The number you sign is the number you pay.
What to do next
If your wall is clearly short, clearly flat, and clearly carrying nothing — you are very likely fine, and you can stop reading.
If any part of that sentence made you hesitate — the slope, the height, the driveway above it, the property line — do not resolve it by guessing. Either call your jurisdiction's permit counter directly, or let us do it as part of putting your estimate together.
Frequently Asked Questions
Do I need a permit for a retaining wall under 4 feet?
Usually not — the four-foot mark is the common exemption threshold across Washington jurisdictions, and a short freestanding wall on flat ground with nothing loading it typically falls under it. But height is not the only trigger. A wall of any height that holds back a slope, a driveway, a pool, or sits near a property line or a critical area can still require a permit. Confirm with your specific jurisdiction before you assume.
How is retaining wall height actually measured?
It is generally measured from the bottom of the footing to the top of the wall, not from the finished ground you see. That matters, because a wall that looks like it is three feet tall from your patio can measure over four feet once the buried footing is counted — which can push an apparently exempt wall over the threshold.
What is a surcharge, and why does it change the answer?
A surcharge is any additional load pressing on the soil the wall is holding — a slope rising behind it, a driveway or parking pad, a structure, a pool, or even saturated ground. A surcharged wall carries far more force than its height alone suggests, so a wall well under four feet can still require a permit and an engineered design when something is loading it.
Does ND Brick Pavers handle the permit?
Yes. We confirm the requirement with your jurisdiction before we give you a number — so the permit is priced into the estimate rather than showing up as a surprise — and we handle the filing. If a wall needs an engineer stamp, we tell you that up front too.
What happens if I build a wall that needed a permit and did not get one?
Consequences vary by jurisdiction and can include a stop-work order, a retroactive permit at a higher fee, required engineering review, or an order to modify or remove the wall. It can also surface later during a property sale. It is a lot cheaper to check first than to unwind a finished wall.