
RETAINING WALL DESIGN & INSTALLATION IN BONNEY LAKE, WA
Retaining Walls in Bonney Lake, WA — Drained and Engineered for Bonney Lake's Plateau Gradient.
ND Brick Pavers builds retaining walls across Bonney Lake — Lake Tapps, Sumner-Buckley Highway, East Bonney Lake, and the rest of Pierce County. We pull a free soil test before we quote, and the base gets designed around what comes back, not around a national spec sheet.
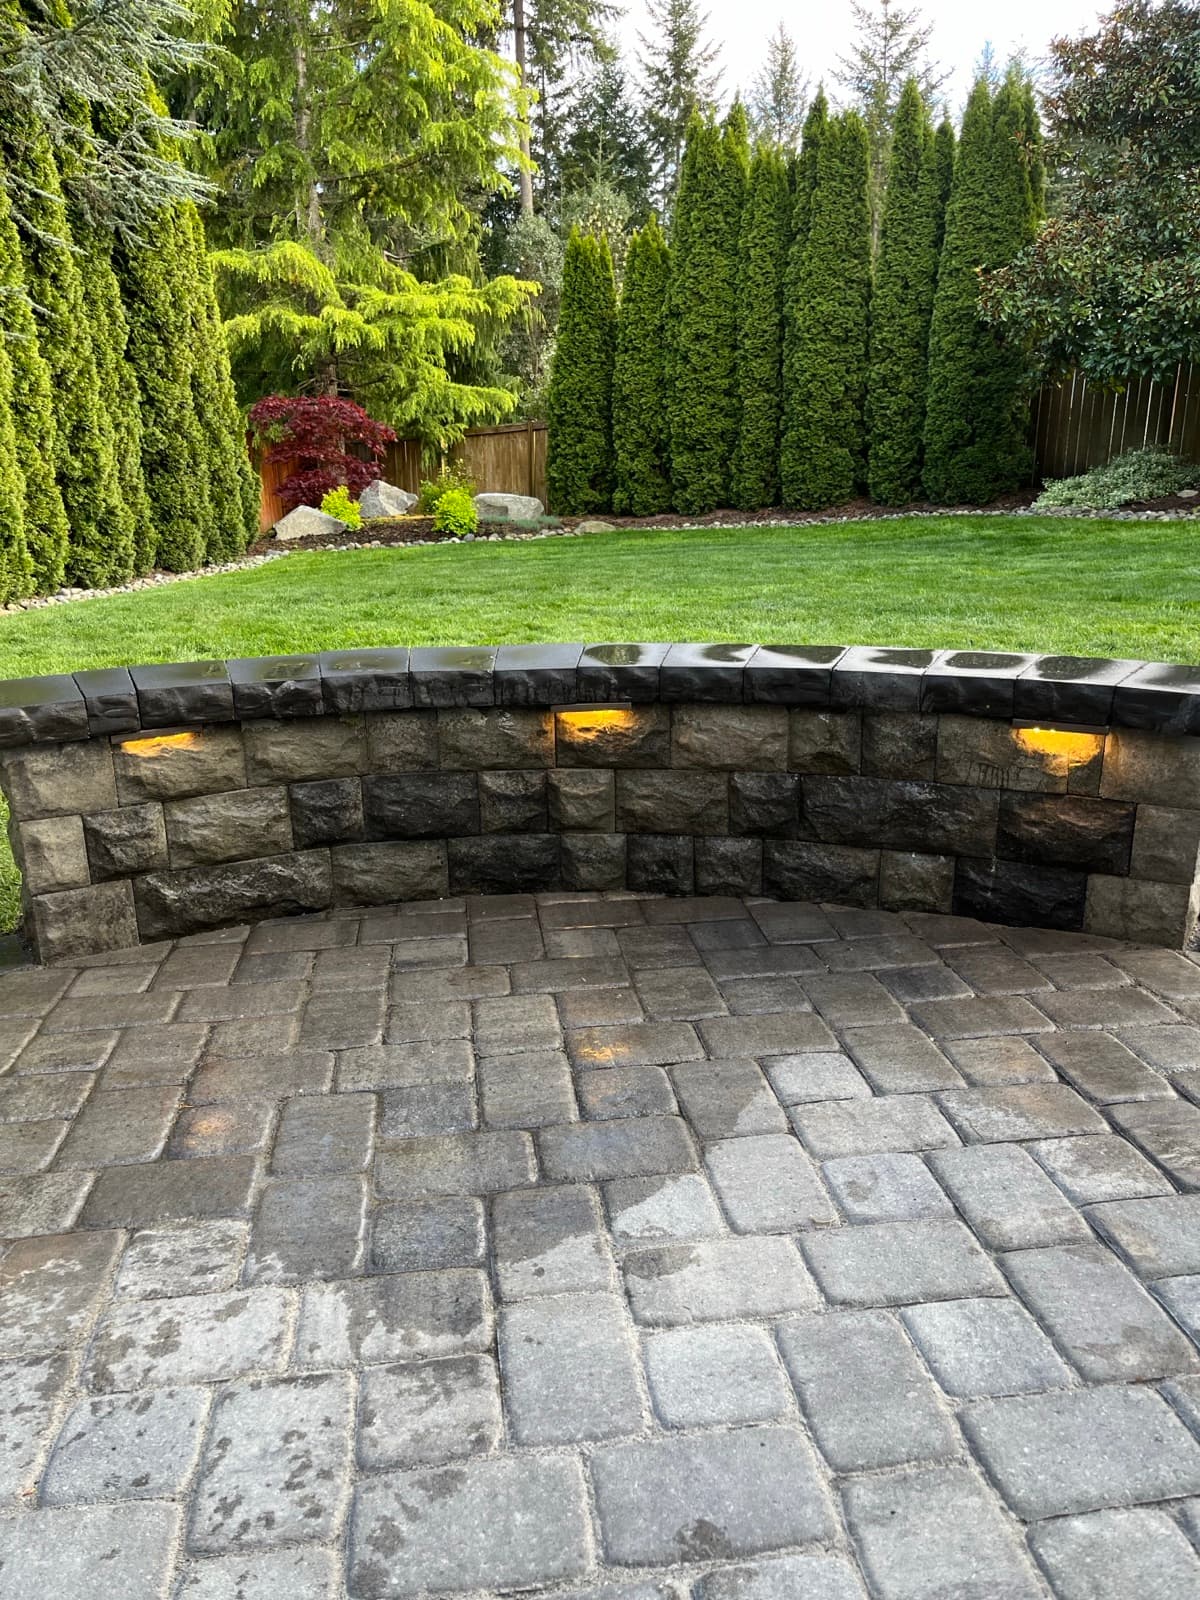
Bonney Lake Ground Conditions
A Retaining Wall in Bonney Lake Is a Drainage Structure First
Retaining walls almost never fail because the block was weak. They fail because water got behind them, could not leave, and pushed. Saturated soil is heavy, and hydrostatic pressure does not care what the block is rated for. Bonney Lake sits up on the plateau above the White River valley. Drainage is genuinely good here — better than most of our service area.
Which means water is not the enemy; velocity is. Water leaves fast on these gradients and takes unprotected soil with it, during construction and after. So in Bonney Lake the wall gets designed from the back forward: drainage aggregate, geotextile separation, perforated drain that actually daylights, and geogrid reinforcement where the height and the load call for it. Walls over four feet get engineered and permitted — in Pierce County, that is not optional. Whether the wall is terracing a slope near Lake Tapps or holding a grade change in Lake Tapps, Sumner-Buckley Highway, the thing it is built to beat is erosion and washout on a steep gradient, not standing water.
Our soil notes for Bonney Lake
Bonney Lake sits on a plateau above the White River valley, where much of the ground is Alderwood glacial till that holds water in winter, and steep lot gradients create erosion risk during installation and post-project. We install temporary erosion controls during every project and engineer retaining walls with proper deadman anchors and drainage aggregate backfill.
Your Project Quote — Retaining Walls
Request a free quote
Final cost depends on scope, materials, and site conditions. In Bonney Lake, the biggest single variable is the base — and we do not know that number until the soil test comes back. Fixed-price quote after a free site visit.
Get Your Free QuoteBonney Lake Neighborhoods We Build In
Landmarks Nearby
- Lake Tapps
- White River Amphitheatre
- Allan Yorke Park
- Fennel Creek Trail
Overview
Why Western Washington Slopes Demand a Specialist
A leaning retaining wall is a drainage failure, not just a wall failure. The wall leaned because hydrostatic pressure built up behind it — which means the drainage system wasn't designed for Western Washington saturation. We've repaired walls built by contractors who skipped the drainage layer. We don't skip it.
We treat every retaining wall as an engineering problem first. Before we spec a block system or wall height, we pull a soil sample. Clay content determines how much hydrostatic pressure builds up behind the wall during the wet season. That pressure determines the footing depth, the deadman or geogrid requirements, and the drainage layer design behind the wall face.
Gig Harbor hillsides, Bonney Lake ridges, Lakewood lakefront cuts — we've engineered retaining walls into all of them. Every wall over 4 feet gets engineered drainage, geogrid where required, and a permit pulled by us. The visible result — the wall you see from your yard — can be beautiful. But what makes it last is everything you don't see: the engineered base, the drainage layer, the footing. That's where we put our focus.
Standard Scope
What Every Bonney Lake Retaining Walls Project Includes
Free soil test & lateral pressure assessment
Free ArcSite 3D design rendering
Transparent, itemized pricing
100% in-house crew — no subcontractors
Engineering consultation for walls over 4 ft (permit-required walls)
Permit filing where required by City of Tacoma or Pierce County
Drainage layer design (crushed rock backfill, perforated pipe)
Footing design based on soil test and wall height
Geogrid or deadman anchor systems for tall walls
Custom cap and finish options
Brent Spain as your named project coordinator
Workmanship warranty (ask us for the written terms)
How It Works
Your Bonney Lake Project, Step by Step.
Consultation, Slope Assessment & Soil Test
We visit the site, assess the slope geometry, and pull a soil sample. Clay content and drainage conditions determine the entire wall design.
Engineering & Design
Wall system selected and engineered for height, soil load, and drainage requirements. ArcSite rendering shows you the finished result.
Permit Filing (Where Required)
Walls over 4 feet typically require a permit in Tacoma and Pierce County. We handle the filing.
Itemized Proposal
Full cost breakdown, no surprises.
Excavation, Footing & Drainage Layer
Footing excavated and installed. Drainage layer — crushed rock backfill and perforated pipe — installed behind the wall face before block placement begins.
Wall Construction & Finishing
Block placement, geogrid or deadman installation at specified intervals, cap installation, and final backfill. Full cleanup.
Common Questions
Retaining Walls in Bonney Lake — FAQ
Do I need a permit for a retaining wall in Bonney Lake?
In Bonney Lake and across Pierce County, retaining walls over 4 feet in height (measured from the bottom of the footing) typically require a building permit. Walls on slopes, near property lines, or within setback areas may have additional requirements. We assess permit requirements during the consultation and handle all filing for permitted walls — it's included in our project management.
What's the best material for a retaining wall in Western Washington?
For most residential applications, segmental concrete block (Allan Block, Versa-Lok, Belgard) is the best combination of structural performance and design flexibility. It's rated for high lateral loads, integrates well with geogrid systems for tall walls, and comes in a wide range of textures and colors. Natural stone and poured concrete are appropriate in specific situations. We'll make a material recommendation based on your wall height, soil conditions, and aesthetic preferences.
My retaining wall is leaning. Can you repair it?
A leaning retaining wall is a drainage failure, not just a wall failure. The wall leaned because hydrostatic pressure built up behind it — which means there's a drainage problem that needs to be corrected, not just the wall face rebuilt. We assess the root cause before recommending repair vs. rebuild. In most cases, a proper repair includes rebuilding the affected section and installing a drainage system behind it to prevent the same failure from happening again.
Near Bonney Lake
Retaining Walls in Neighboring Cities
Everything We Build Here
Other Services in Bonney Lake
Free Consultation — Bonney Lake, WA
Start With a Free
Soil Test.
No commitment and no guesstimates. Brent walks your Bonney Lake property, tests the ground, and hands you a 3D rendering and an itemized quote before you decide anything.
WA Licensed #NDBRIDB815M5 | Bonded #108203276 | Fully Insured | Serving Bonney Lake and Pierce County